Our Cabinet Services
Ago Kitchens offers three kinds of cabinet work for homeowners in Owatonna and nearby communities. Each can be a standalone cabinet project or part of a full kitchen remodel, and your agreement is directly with Ago Kitchens.
New cabinet installation
We remove the existing cabinets and install new ones. This is the option when you want a new layout, different cabinet sizes, more storage, or when the existing boxes are damaged.
Cabinet refacing
We keep your existing cabinet boxes and replace the doors and drawer fronts, covering the visible box surfaces to match. The layout stays the same, and your countertops can usually stay in place. See cabinet refacing for materials and when it fits.
Cabinet refinishing
We keep your existing doors, drawer fronts, and boxes and give them a new finish — for example, a new paint color. It changes the look with the least disruption to the kitchen. See cabinet refinishing for which cabinets refinish well and why preparation matters.
The rest of this page focuses on new cabinets and is general information to help you compare options, whoever you hire. It is not a quote, and it does not describe a specific Ago Kitchens project.
New cabinets can transform a kitchen, but they are also a long-term purchase you will open and close thousands of times a year. The right choice balances how the cabinets look, how they are built, how they fit your space, and how long you are willing to wait for them.
Stock, Semi-Custom, and Custom Cabinets
Cabinet lines are generally grouped into three tiers. The labels are used loosely across the industry, so always ask what a specific line includes.
| Feature | Stock | Semi-custom | Custom |
|---|---|---|---|
| Sizes | Set widths, usually in 3-inch steps | Standard sizes with some modifications | Built to your exact dimensions |
| Styles & finishes | Limited selection | Broad catalog of doors and finishes | Nearly unlimited, including custom colors |
| Fit | Filler strips close gaps | Closer fit, fewer fillers | Uses every inch, including odd spaces |
| Lead time | Shortest; sometimes in stock | Moderate | Longest |
| Relative cost | Lowest | Middle | Highest |
Stock cabinets suit straightforward layouts and tighter budgets. Semi-custom is a common middle ground for full remodels. Custom cabinetry makes the most sense for unusual spaces, older homes with irregular walls, or when you want a specific look no catalog offers.
Install, Reface, or Refinish?
If your cabinet boxes are solid and the layout works, you may not need all-new cabinets. The three options differ in what changes:
| Option | What changes | What stays | Usually fits when |
|---|---|---|---|
| New installation | Cabinet boxes, doors, drawers, and often the layout | Nothing is required to stay | Boxes are damaged, the layout doesn't work, or you want different sizes or storage |
| Refacing | Doors, drawer fronts, visible box surfaces, hardware | Cabinet boxes and layout; countertops usually | Boxes are sound and the layout works, but you want a new door style |
| Refinishing | The finish or color of existing surfaces; often hardware | Doors, drawer fronts, boxes, and layout | You like the door style and boxes and want a new color or finish |
Refinishing results depend heavily on preparation and the finish used, and refacing can't fix boxes that are failing — the refacing and refinishing pages explain what makes a good candidate. For a step-by-step way to choose, see our guide to deciding between refacing, refinishing, and replacement. Water damage under the sink, sagging shelves, and boxes that are coming apart are signs that a refresh will not last and new cabinets are the better choice.
How Cabinets Are Built
Two cabinets can look identical in a showroom and perform very differently after ten years. Ask about:
- Box material. Plywood and furniture-grade particleboard are both common. Plywood holds screws well and resists moisture better at the edges; quality particleboard is flat and stable. The sink base is where moisture resistance matters most.
- Framed or frameless. Framed cabinets have a face frame around the box opening — a traditional look. Frameless (European-style) cabinets offer slightly more interior access and a clean, modern line.
- Drawer boxes. Look for solid construction such as dovetailed joints and full-extension, soft-close slides.
- Hinges. Adjustable, soft-close concealed hinges are now standard on many lines and keep doors aligned over time.
Door Styles and Finishes
Shaker doors — a flat center panel inside a simple frame — remain popular because they suit both traditional and modern kitchens. Slab doors create a minimal look, inset doors sit flush within the face frame for a furniture-like finish, and raised-panel doors lean traditional.
Finish choice matters in Minnesota, where indoor humidity swings from dry winters to humid summers. Solid wood expands and contracts with those changes; on painted wood doors, that movement can show up as fine hairline lines at the joints. Many painted cabinet lines use MDF center panels for stability. Stained wood hides this movement more naturally and shows the grain.
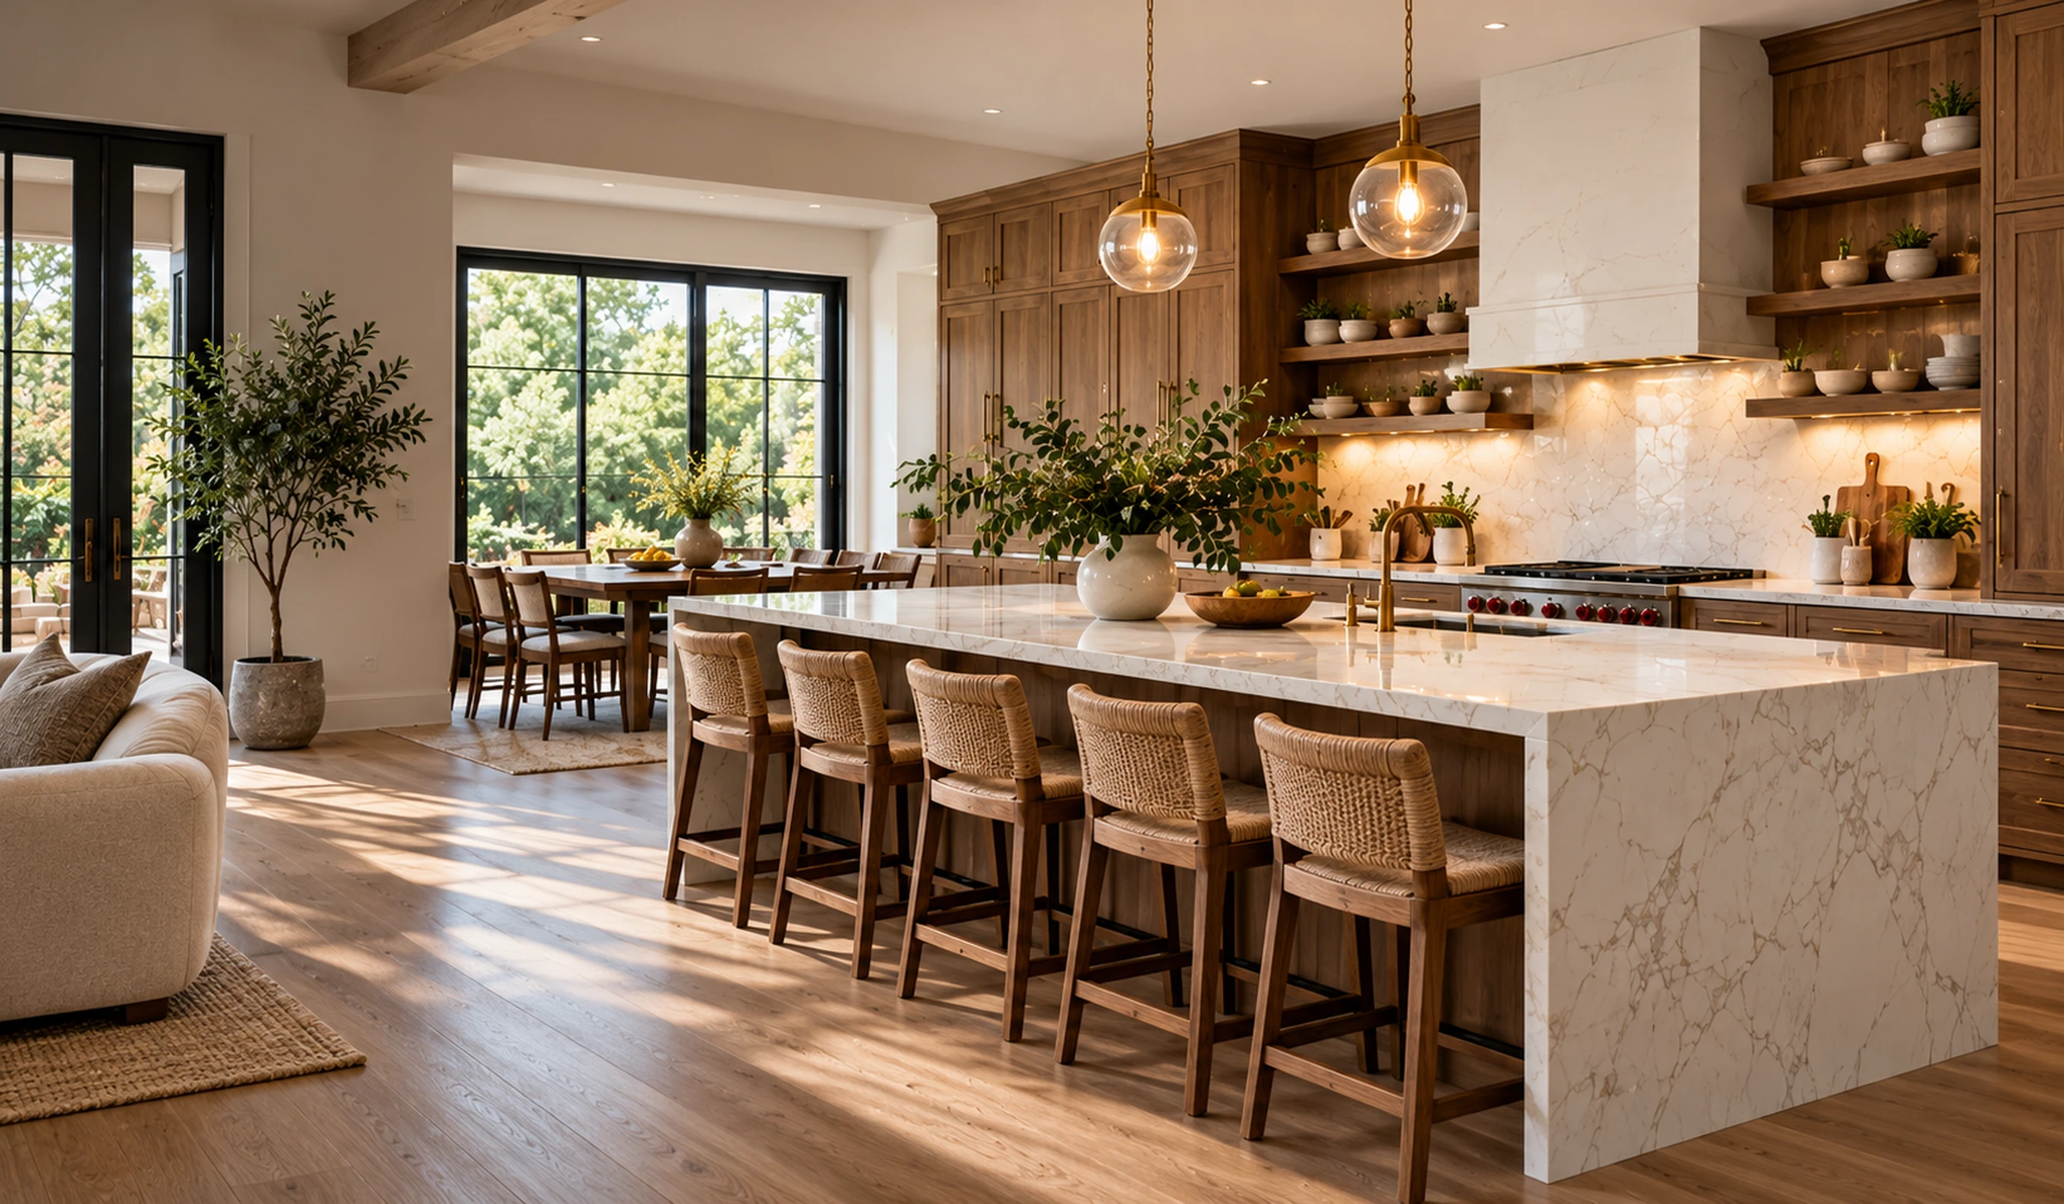
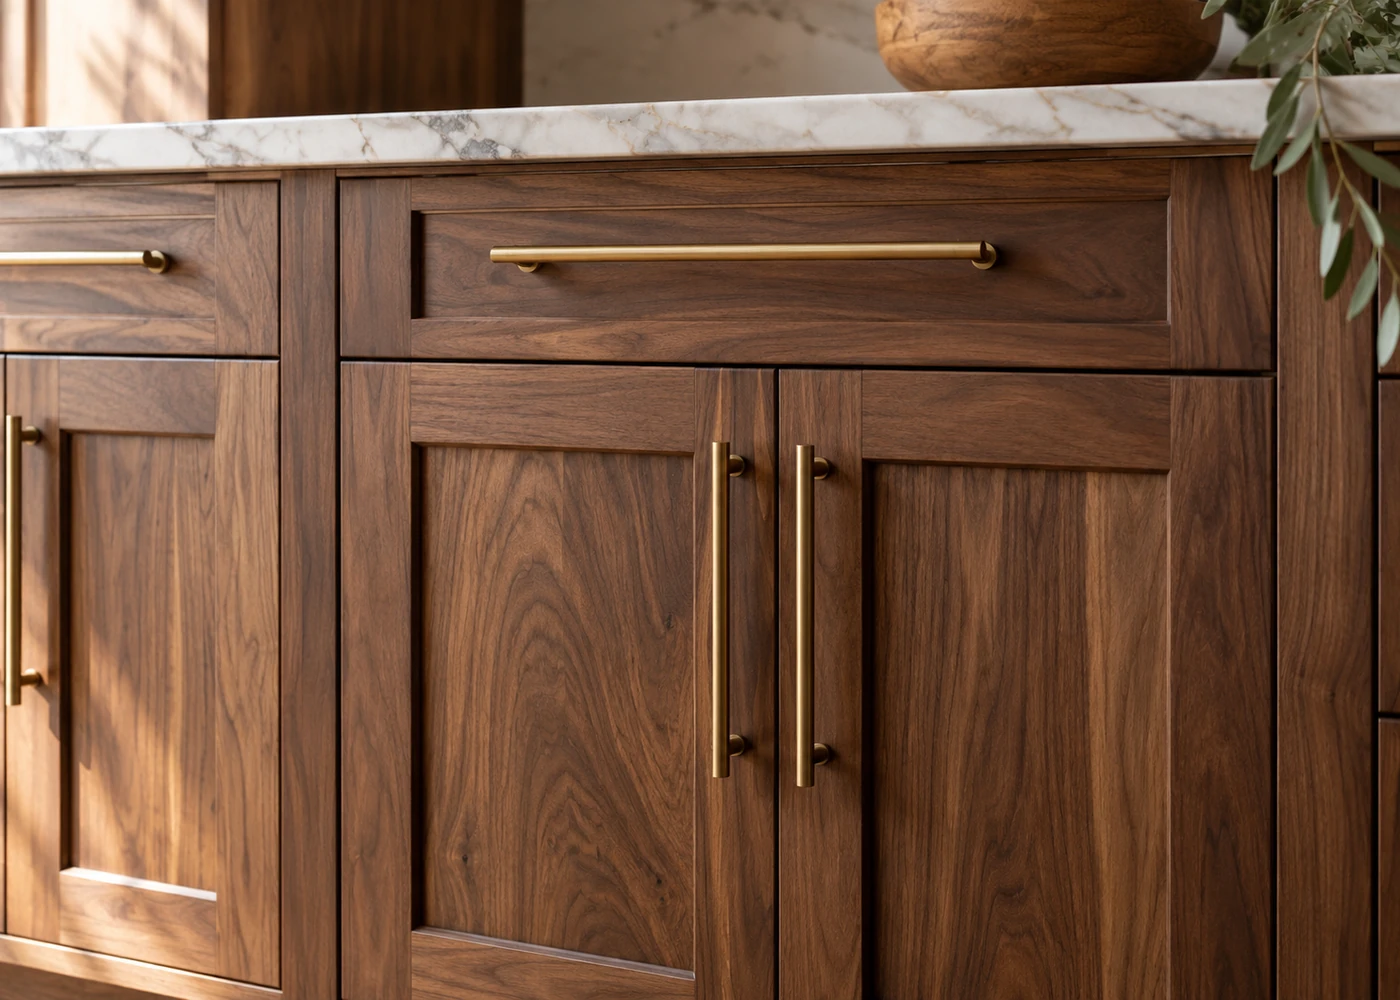
Dark, rich finishes paired with warm brass hardware — like the look on this site — are one option; light painted cabinets with natural wood accents are another. Bring samples home and view them in your own light.
Storage That Works
- Deep drawers in base cabinets for pots and dishes — easier to reach than shelves behind doors.
- Pull-out pantry units or roll-out shelves for food storage.
- Corner solutions such as blind-corner pull-outs or lazy Susans so corner space is usable.
- Vertical dividers for baking sheets and cutting boards near the oven.
- A pull-out trash and recycling center near the sink.
- Taller wall cabinets that reach the ceiling, reducing dust-collecting space above.
Installation Considerations
Good cabinets can still look wrong if the installation is rushed. Ask how the installer will handle:
- Level and plumb. Floors and walls in older homes are rarely flat. Base cabinets are shimmed to level so countertops sit flat and doors hang evenly.
- Secure mounting. Wall cabinets should be fastened into studs or proper blocking, not just drywall.
- Scribing and fillers. Where cabinets meet uneven walls or ceilings, filler strips and scribe molding close the gaps neatly.
- Appliance and door clearances. Dishwashers, ranges, and refrigerator doors need specific openings and swing room, including near corners.
- Countertop timing. Stone and quartz counters are usually templated after base cabinets are installed and level, so plan for a gap between the two.
- Final adjustments. Hinges and drawer slides should be adjusted after installation so gaps are even and soft-close features work.
Cabinet installation often overlaps with plumbing and electrical work, so it is usually part of a broader kitchen remodel plan.
Measuring and Lead Times
Cabinets should be ordered from precise field measurements, taken after any walls are moved and with final appliance specifications in hand. Confirm the exact model and dimensions of your refrigerator, range, dishwasher, and hood before the order is placed — a small change later can mean reordering cabinets.
Lead times vary by manufacturer, cabinet tier, and season. Ask for a current estimate and build it into your schedule before demolition starts, so you are not living without a kitchen while you wait for cabinets to arrive.
What Affects a Cabinet Installation Estimate
- Cabinet tier (stock, semi-custom, or custom) and the product line
- The number of cabinets, linear feet, and any tall, corner, or island units
- Door style, finish, and box and drawer construction
- Hardware, storage inserts, crown molding, fillers, and end panels
- Removal of the existing cabinets, and walls or floors that need extra shimming and scribing
- Related work the new layout requires, such as countertops, plumbing, or electrical changes
We do not publish cabinet prices; the written estimate after an on-site consultation sets them out for your kitchen.
Questions to Ask About Any Cabinet Quote
- Which manufacturer and product line is this, and is it stock, semi-custom, or custom?
- What are the box, door, and drawer materials?
- Are installation, hardware, crown molding, fillers, and end panels included?
- What is the current lead time, and what happens if an item arrives damaged?
- What warranty does the manufacturer offer, and who handles warranty claims?
Cabinets are just one part of the budget — see our cost guide for the rest, and how Ago Kitchens works when you are ready to talk through your project.
Kitchen Cabinet FAQs
Do new cabinets mean new countertops?
Usually. Existing countertops rarely survive being removed and refitted, and new base cabinets seldom match the old footprint exactly. Plan for new countertops, which are typically templated after the new base cabinets are installed and level.
Can I replace only the upper cabinets?
Sometimes. Replacing wall cabinets while keeping the base cabinets and countertops is possible when the bases are in good condition, but the new uppers need to match or deliberately contrast with the existing finish. If you mainly want a new look on cabinets that are structurally sound, compare refacing first.
Does new cabinet installation need a permit?
Under the Minnesota State Building Code, cabinets and countertops are listed among finish work that does not need a building permit (Minn. R. 1300.0120). Moving plumbing, adding outlets, or changing ventilation as part of the project usually needs its own permit, so check with the permit office for your address — see permits and licensed trades.