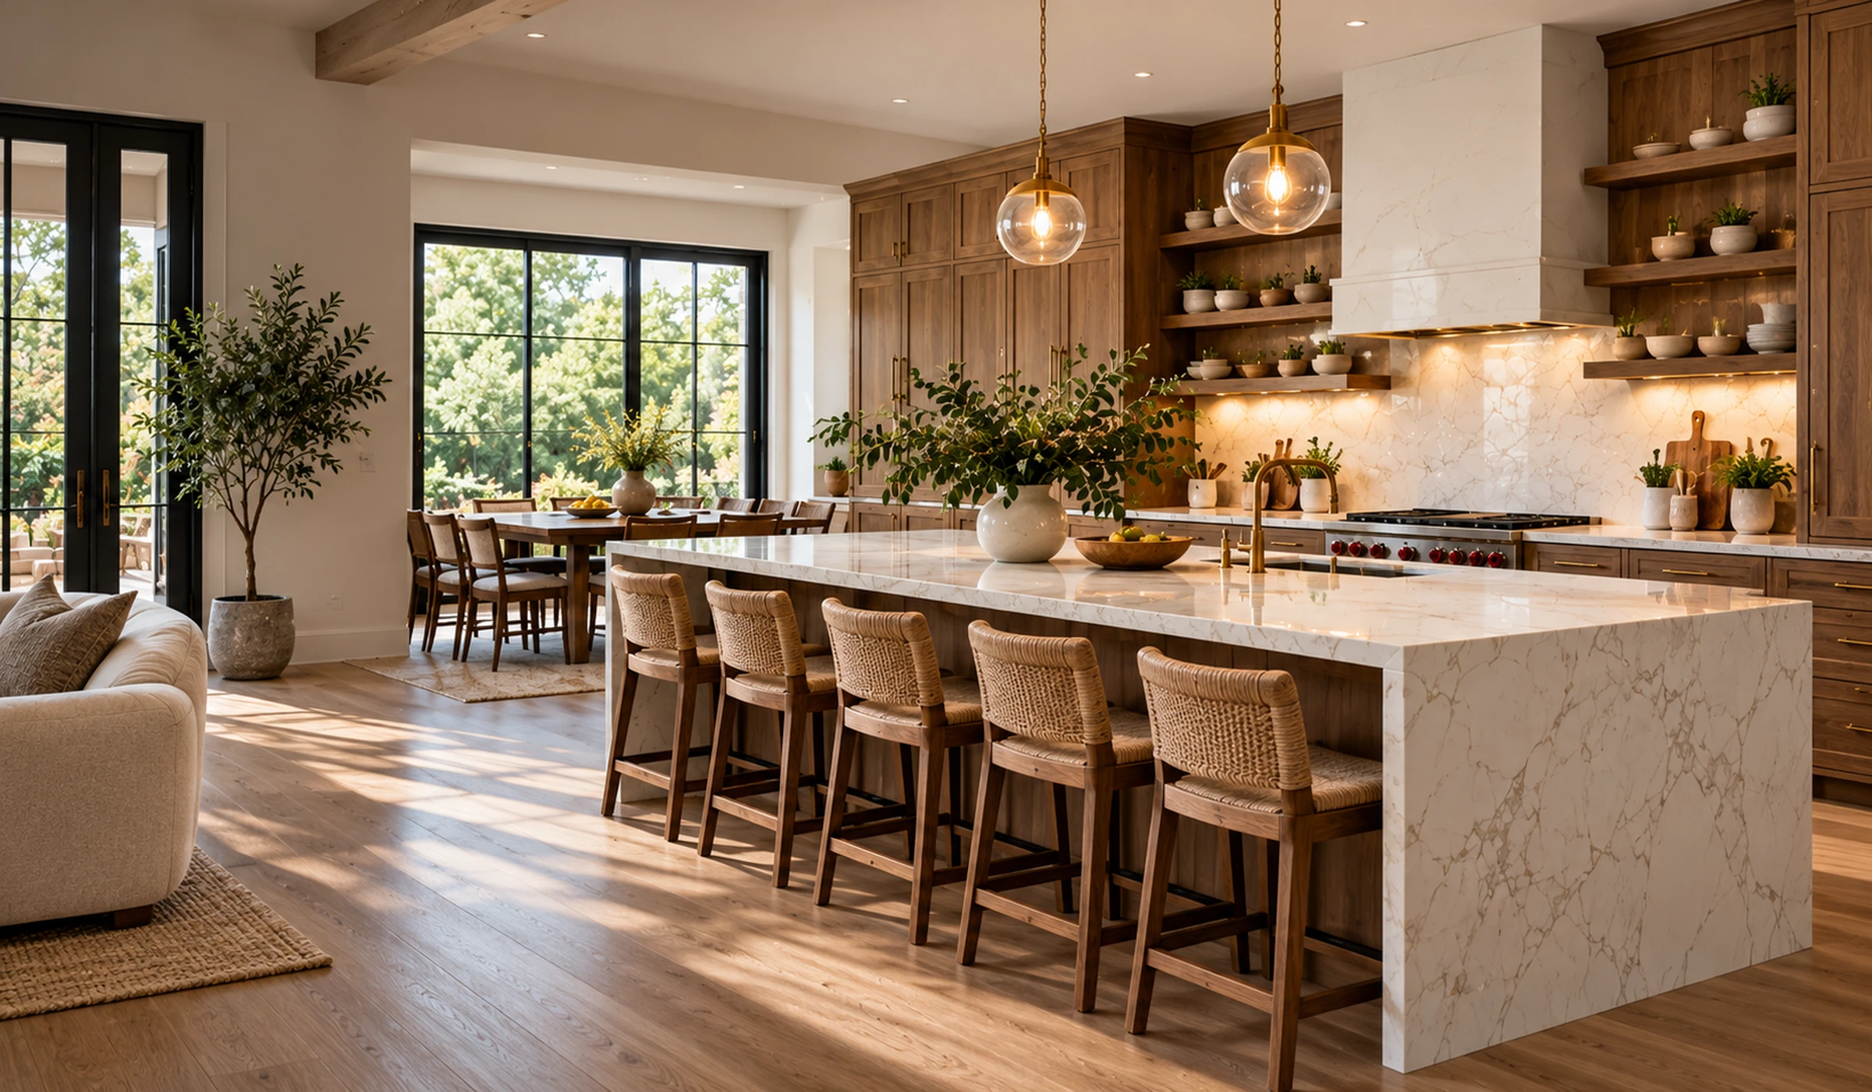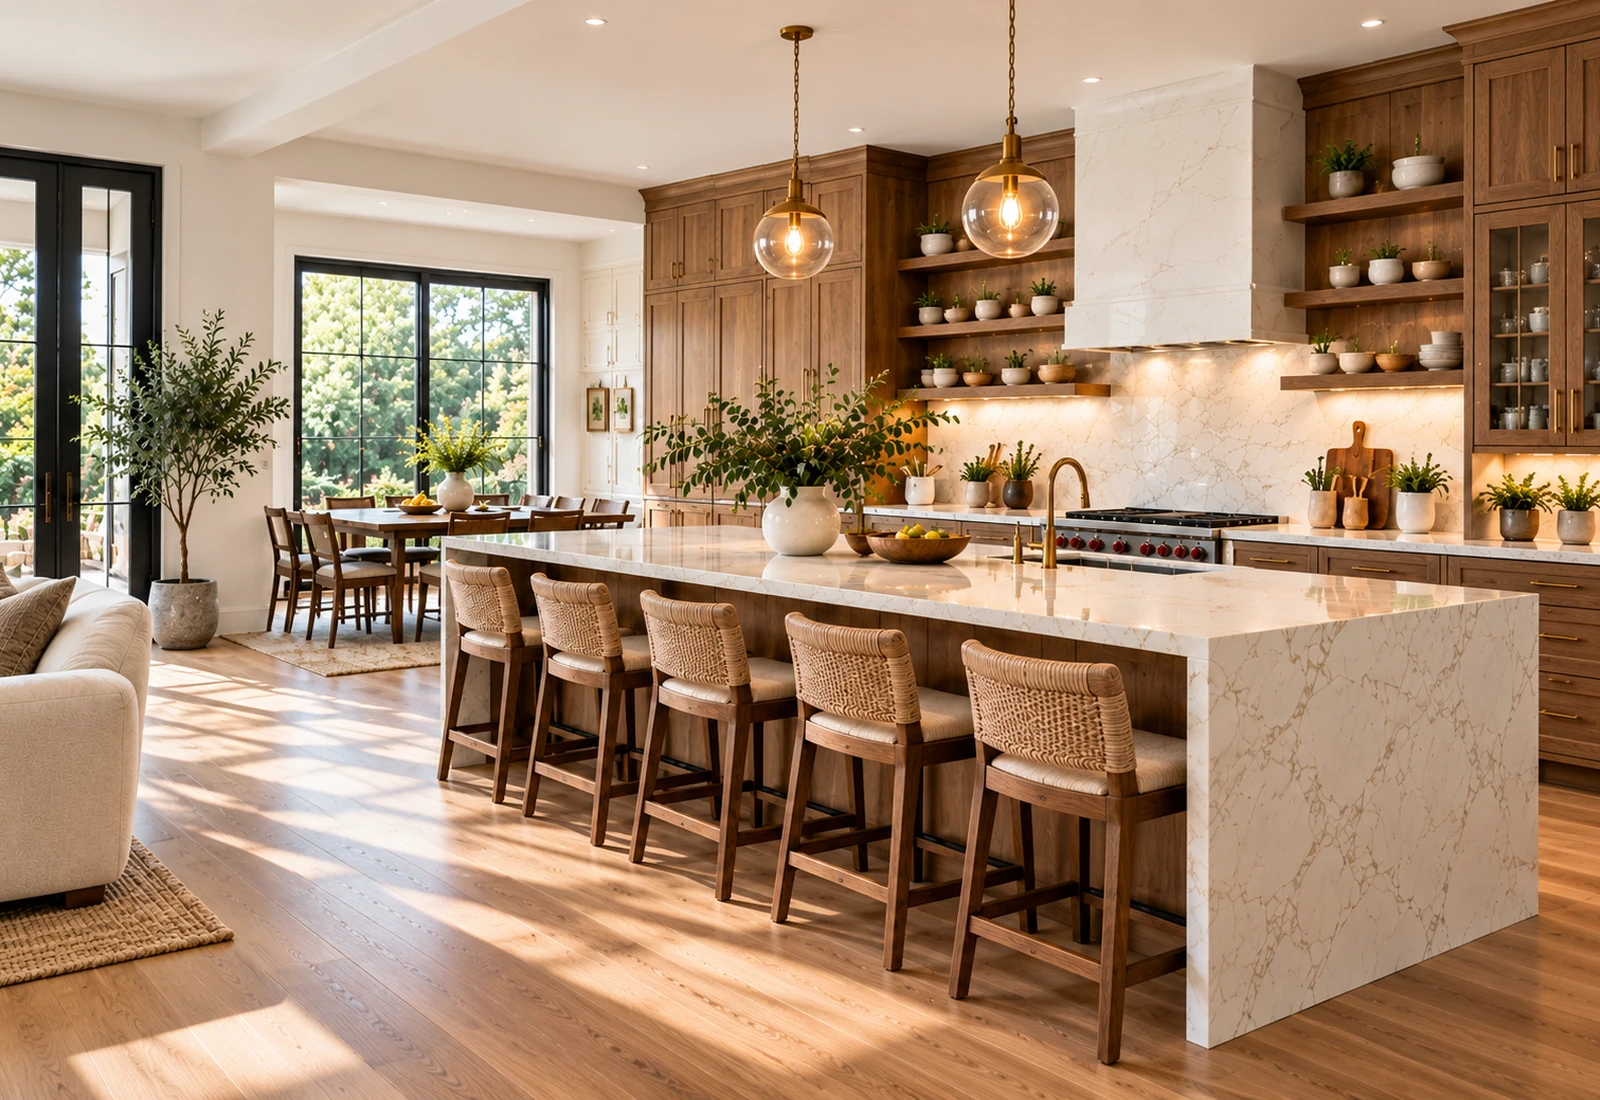
Our Kitchen Remodeling Services
Ago Kitchens is a kitchen remodeling contractor. If you hire us, you sign your agreement directly with Ago Kitchens and the work is carried out by the Ago Kitchens team. We offer 8 kitchen services, each on its own or as part of a full remodel:
- Full Kitchen Remodeling: Complete kitchen renovations, from layout and planning through finished surfaces.
- Kitchen Cabinet Installation: Removing existing cabinets and installing new ones, including new layouts and storage.
- Kitchen Cabinet Refacing: New doors and drawer fronts on your existing cabinet boxes, with the visible box surfaces covered to match.
- Kitchen Cabinet Refinishing: A new finish or color on your existing doors, drawer fronts, and cabinet boxes.
- Kitchen Countertop Installation: Countertop surfaces chosen to suit how you cook and clean.
- Kitchen Backsplash Installation: Tile and slab backsplashes that protect the wall and finish the look.
- Kitchen Flooring: Durable kitchen flooring coordinated with your cabinets and layout.
- Kitchen Lighting: Layered ceiling, task, and pendant lighting planned with the layout.
We serve Owatonna and nearby communities including Medford, Faribault, Waseca, Blooming Prairie, and Austin — see our service areas. Ask about licensing and insurance when you call, and see how working with us starts.
Which service fits your kitchen?
- The layout works and the cabinet boxes are sound: refinishing or refacing the cabinets, often with a new countertop and backsplash, changes the look without a full tear-out. See how the cabinet options compare.
- One surface is worn or dated: countertops, a backsplash, flooring, or lighting can each be replaced on its own. Countertops and backsplash are usually chosen together, and flooring decisions depend on whether cabinets will also change.
- The layout no longer works, or the cabinets are failing: new cabinet installation or a full remodel lets you change the footprint, storage, and work zones. Moving plumbing, gas, or walls adds the most complexity — see what a remodel can include.
If you are unsure, describe the problem rather than the solution when you call. The on-site consultation is where the right scope is worked out, and the written estimate sets it out.
The rest of this page is general planning information to help you think through your kitchen, whoever you hire. It is not a quote or a description of a specific Ago Kitchens project.
"Kitchen remodel" can mean anything from new cabinet doors and a fresh backsplash to taking out a wall and starting over. Before you compare ideas or estimates, it helps to decide which kind of project you are actually planning. The scope you choose drives nearly everything that follows: the budget, the timeline, whether permits are needed, and which trades will be involved.
What a Kitchen Remodel Can Include
Most projects fall somewhere along this range. Many homeowners mix levels — for example, replacing cabinets and counters while keeping the existing layout.
| Scope | What typically changes | What usually stays |
|---|---|---|
| Cosmetic refresh | Paint, cabinet refinishing or new doors, hardware, lighting fixtures, backsplash, sometimes countertops | Layout, cabinet boxes, plumbing, and wiring locations |
| Replace in place | New cabinets, countertops, sink, flooring, and appliances in roughly the same footprint | Walls and the locations of the sink, range, and refrigerator |
| Full remodel | A new layout: moved plumbing or gas lines, new circuits, an added island, removed or opened walls | Very little — this is the most involved option |
The biggest jump in complexity comes when you move things that are connected to the house: sinks and dishwashers (water and drain lines), ranges (gas or a dedicated electrical circuit), and walls that may carry weight from above. If your current layout mostly works, keeping those fixed points in place is one of the most effective ways to control cost.
Planning Around a Southern Minnesota Home
Like many Southern Minnesota communities, Owatonna and the surrounding towns have a mix of older homes and newer construction. The age of your house shapes what a remodel may uncover once cabinets and drywall come out.
- Older wiring and plumbing. Kitchens built decades ago often have fewer circuits than modern appliances need, and some older homes still have aging supply or drain lines. These are usually found during demolition, which is why a contingency matters.
- Lead-safe work in pre-1978 homes. Federal rules require renovation firms that disturb painted surfaces in homes built before 1978 to be certified in lead-safe work practices (see the EPA Renovation, Repair and Painting Program). Ask about this if your home is that age.
- Out-of-level floors and walls. Settling is common in older houses. Installers can shim cabinets, but large variations may need to be addressed before new cabinets and stone counters go in.
- Minnesota seasons. Kitchens are interior spaces, so remodels can happen year-round, but winter can affect material deliveries and debris removal. Indoor humidity also swings from dry winters to humid summers, which matters for wood cabinets and flooring.
- Ventilation. A range hood that vents outside is the most effective way to remove cooking moisture and odors. In tightly built homes, larger hoods can trigger make-up air requirements under the building code — ask how this will be handled.
Common Kitchen Layouts
Layout determines how comfortably you can cook, clean, and move through the room. Think about how you actually use your kitchen — who cooks, how often, and where people gather.
Galley
Two parallel runs of cabinets. Efficient for one cook and common in smaller homes, but can feel tight with two people working.
L-shaped
Cabinets along two adjoining walls. Flexible, opens naturally to a dining area, and often leaves room for a small island.
U-shaped
Cabinets on three walls, offering the most counter and storage space. Corners need thoughtful storage solutions so space is not wasted.
Island or peninsula
An island adds prep space, seating, and storage, but needs clearance on all sides — many designers plan for roughly 42 to 48 inches of walkway. A peninsula attaches to existing cabinets and can deliver similar benefits in a narrower room.
Whatever the shape, plan around work zones: a prep area near the sink, landing space beside the refrigerator and range, and a clear path that keeps through-traffic out of the cooking area.
Design Choices: Cabinets and Hardware
Design decisions are easier when you choose materials together rather than one at a time. Bring samples of your cabinet finish, countertop, flooring, and backsplash into the same light before committing.
- Cabinetry. Cabinets set the style of the room and are often the largest line item. Decide between new cabinets, refacing, or refinishing — Ago Kitchens offers all three — then choose a cabinet tier, door style, and finish that suit how long you plan to stay in the home. See kitchen cabinet installation, refacing, and refinishing for how the options compare, and our reface, refinish, or replace guide for a step-by-step way to decide.
- Hardware and fixtures. Pulls, faucets, and light fixtures in a coordinated finish — brushed brass, black, nickel — tie the room together and are among the easiest elements to update later.
Countertops
Countertops take the most daily wear of any kitchen surface, so in a remodel the choice comes down to how each material handles heat, stains, and upkeep — and to timing, since stone and quartz are usually templated after the base cabinets are installed. Our countertop installation page compares quartz, granite, laminate, and other materials, plus seams, edges, and sink cutouts. If you are deciding between the three most common surfaces, see quartz vs. granite vs. laminate.
Backsplash
The backsplash goes in after the countertops and ties the counters, cabinets, and walls together. In a remodel, plan its height, stopping points, and outlet locations along with the cabinet layout. See backsplash installation for materials, grout, and layout choices.
Kitchen Flooring
In a remodel, decide early whether flooring runs under the new cabinets or stops at them, check the subfloor once the old kitchen is out, and plan floor heights around the dishwasher and adjoining rooms. Our kitchen flooring page compares tile, luxury vinyl, laminate, and hardwood for kitchens, and our LVP vs. tile guide weighs the two most common choices.
Kitchen Lighting
Good kitchen lighting is planned in layers, at the same time as the layout:
- Ambient lighting — recessed or ceiling fixtures — lights the whole room evenly.
- Task lighting under wall cabinets puts light on the counter where shadows from upper cabinets would otherwise fall.
- Pendants or accent lighting over an island, sink, or table add focus and style; size and hang them so they don't block sightlines.
Keep color temperature consistent across fixtures, put each layer on its own switch, and add dimmers so the kitchen works for both cooking and gathering. New fixture locations usually mean new wiring, which in Minnesota must be done by appropriately licensed electricians.
What Shapes the Budget
We do not publish prices for Owatonna remodels, because a reliable number depends on your home and your selections. What we can say is which decisions move a budget the most:
- Scope — refreshing surfaces costs far less than relocating plumbing, gas, or walls.
- Cabinet tier and construction — stock, semi-custom, or custom, and the materials inside the box.
- Countertop material and fabrication — edges, seams, and cutouts add to the material price.
- Appliances — and whether they change cabinet sizes, circuits, or ventilation.
- Hidden conditions — older wiring, plumbing, or subfloors found during demolition.
Our kitchen remodel cost guide covers each driver in detail and explains how to compare written estimates.
Permits and Licensed Trades
Cosmetic updates often need no permit, but projects that change electrical circuits, plumbing, gas lines, ventilation, or walls usually do. Permit requirements depend on the specific work and where you live, so confirm them with the City of Owatonna Building Inspection Department (or your own city or county if you live outside Owatonna) before work begins.
- Ask who will pull each permit and schedule inspections — and get that in writing.
- Electrical and plumbing work in Minnesota must be performed by appropriately licensed individuals.
- Remodelers who contract directly with homeowners for work in more than one specialty generally must hold a Minnesota residential contractor or remodeler license. You can verify a license with the Minnesota Department of Labor and Industry lookup.
Our guide to choosing a kitchen remodeler in Southern Minnesota explains how to check licenses and compare bids.
What the Process Typically Looks Like
Every project is different, but most full remodels move through the same phases:
- Planning and design. Measurements, layout, material selections, and a written scope and estimate.
- Ordering. Cabinets, appliances, and specialty items are ordered. Lead times vary widely by product, so ask for current estimates before you set a start date.
- Demolition. The old kitchen comes out, and hidden conditions behind walls and under floors become visible.
- Rough-in and inspections. Plumbing, electrical, and ventilation work, followed by any required inspections.
- Walls and floors. Drywall repair, paint, and flooring (sometimes installed after cabinets, depending on the material).
- Cabinets, then countertops. Stone and quartz counters are usually measured (templated) after the base cabinets are installed, then fabricated — so expect a gap between the two.
- Finishes. Backsplash, fixtures, appliances, hardware, final inspections, and a punch list.
Planning for life without a full kitchen during construction makes those weeks far easier — see preparing your home.
Preparing Your Home for a Remodel
- Empty cabinets and drawers before demolition, and pack items you won't need for several weeks.
- Set up a temporary kitchen in another room with a microwave, coffee maker, small fridge, and a place to wash dishes.
- Plan around dust and noise: clear a path from the entry to the kitchen and decide how pets and children will be kept away from the work area.
- Make final selections — cabinets, counters, tile, flooring, fixtures, and appliances — before work starts so the schedule isn't held up.
- Agree in writing on working hours, site access, debris removal, and how changes will be handled.
Choosing Who Does the Work
Whoever performs your remodel, the company named on your contract should be able to give you a Minnesota license number, proof of insurance, an itemized written estimate, and a clear contract. Verify the license yourself with the DLI lookup before you sign. Our step-by-step guide to choosing a kitchen remodeler covers bids, contracts, lien waivers, and red flags. The same checks apply to Ago Kitchens: ask about licensing and insurance before you sign, and verify what you are given.
Next Steps
Before you call, gather a few photos of your current kitchen, rough measurements, a list of what you would change, and a budget range you are comfortable with. Read our guide to remodel cost drivers to set realistic expectations, and see how Ago Kitchens works for what to expect from a call.